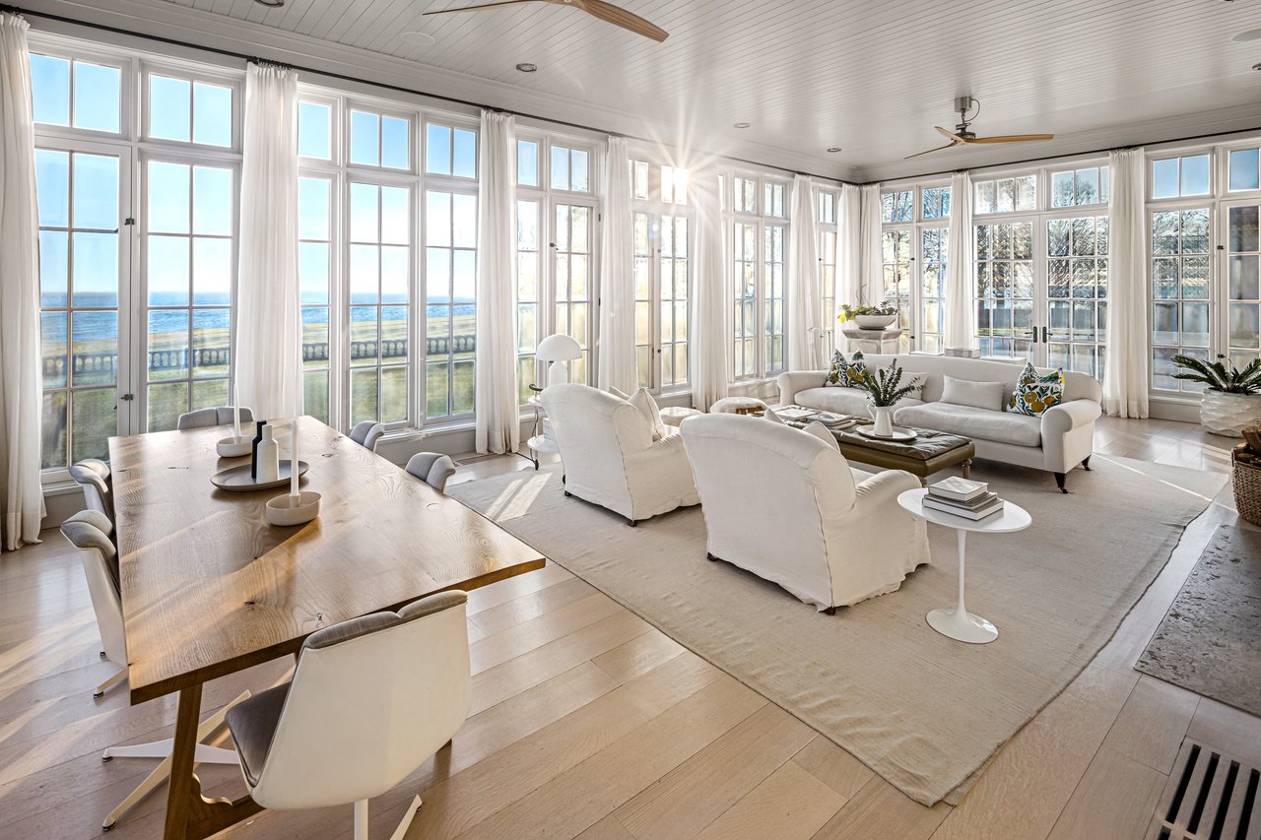
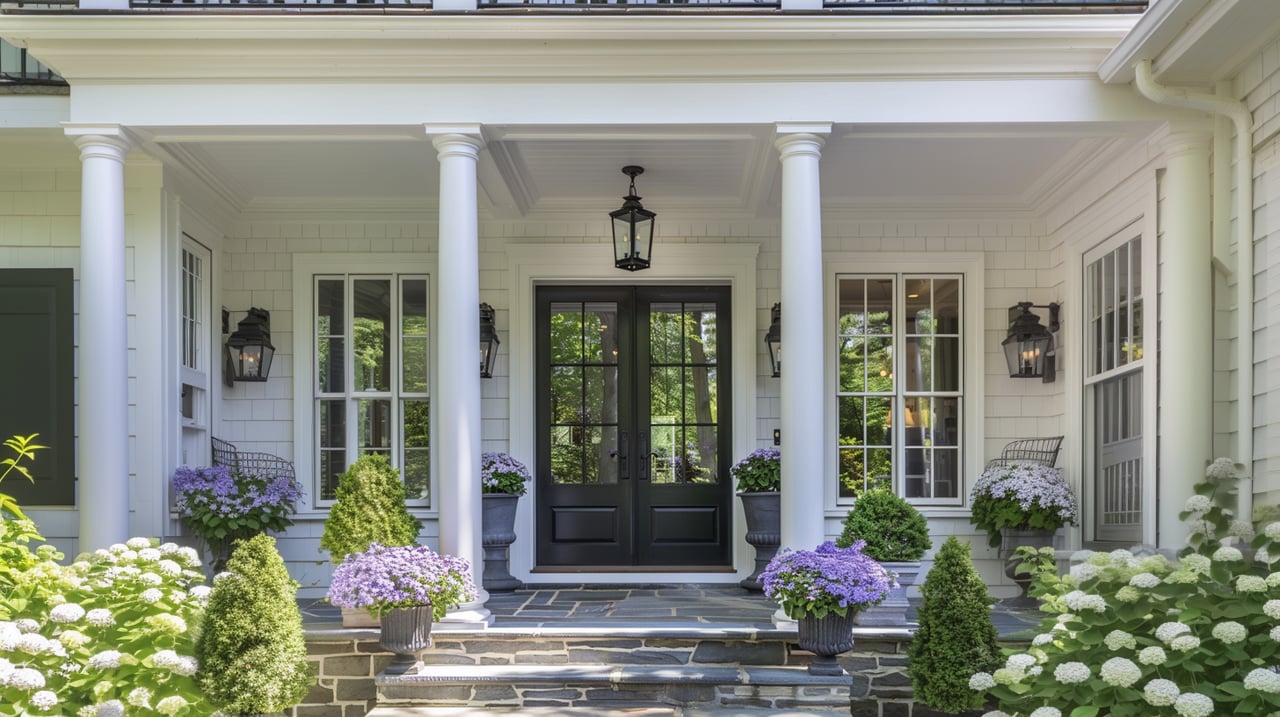
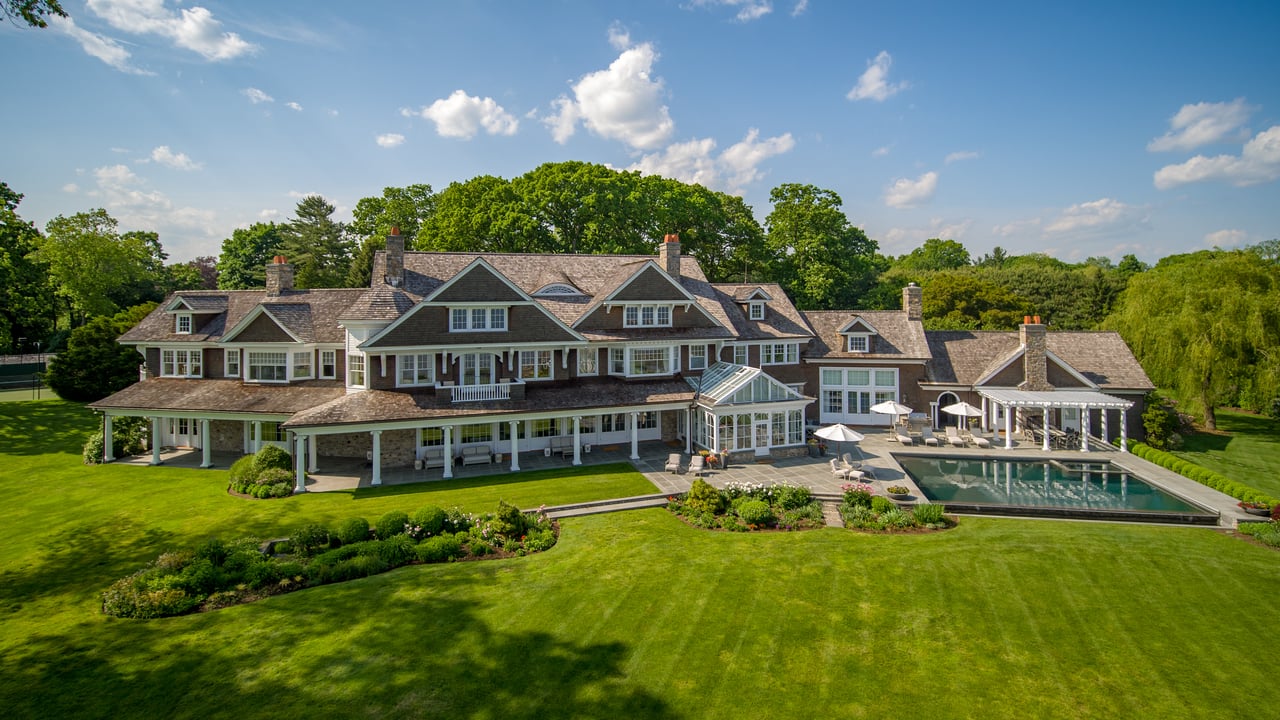
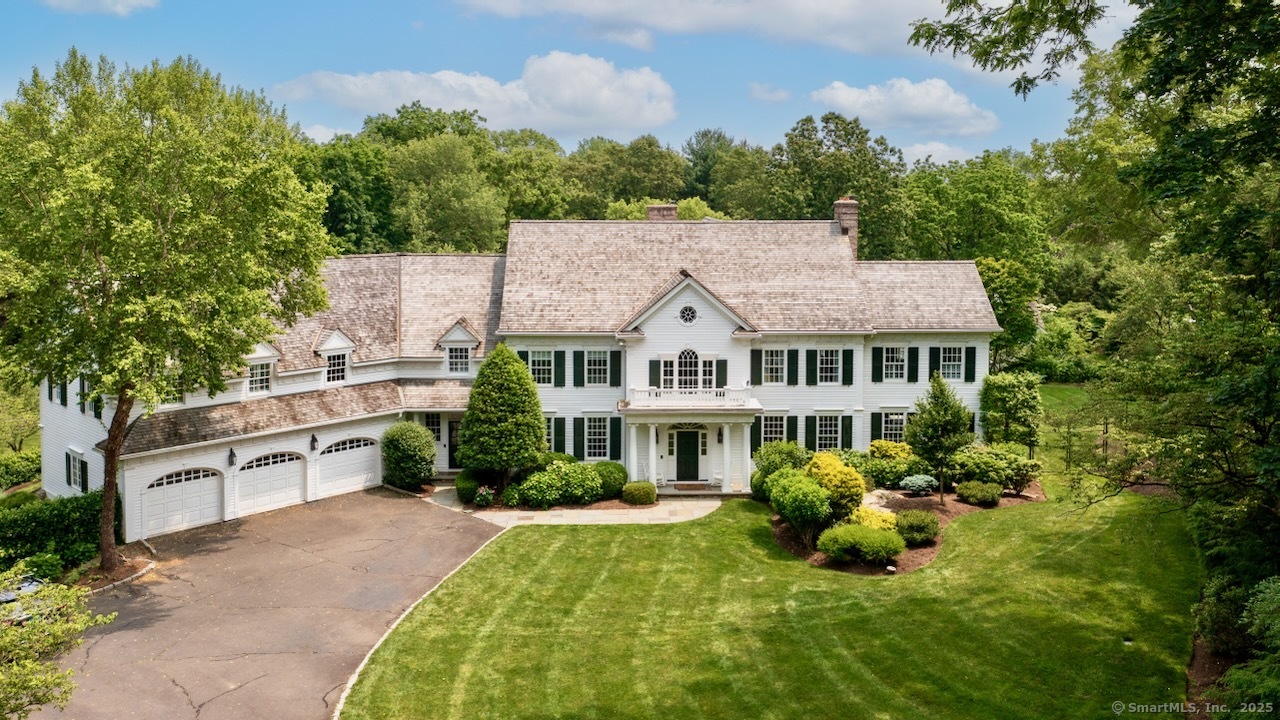
Luxury Living on the Fairfield/Westport Border. "Sturges Manor" is an exceptional 6-bedroom, 8-bath estate that offers a rare combination of privacy, elegance, and resort-style amenities - just minutes from the Post Road and 50 miles from NYC. Enjoy multiple town centers and restaurants. The house features expansive, sun-filled interiors ideal for everyday living and entertaining. Recently refreshed with new paint and carpeting, the home includes a formal living and dining room, a large eat-in kitchen, and generously sized family spaces throughout. The finished lower level is designed for wellness and fun, with a 6-person sauna, steam shower, and a spacious game/media room. A third-floor flex space offers the perfect spot for a yoga studio, home office, or quiet retreat. The outdoor experience is equally impressive: a heated saltwater pool and spa, tranquil ponds, a cascading waterfall, and lush manicured lawns set the tone for relaxed luxury. Entertain with ease using the fully equipped outdoor kitchen and fire pit, or shoot hoops on your basketball court. Additional highlights include a full gym, wine cellar, elevator servicing all levels, and two separate 3-car garages-ideal for collectors. A pre-paid landscaping contract through 2031 ensures the grounds remain pristine year-round. Close proximity to some the CT's best private and public schools. This is an extraordinary opportunity to enjoy the best of Fairfield County in a setting that feels like a private resort
Luxury Living on the Fairfield/Westport Border. "Sturges Manor" is an exceptional 6-bedroom, 8-bath estate that offers a rare combination of privacy, elegance, and resort-style amenities - just minutes from the Post Road and 50 miles from NYC. Enjoy multiple town centers and restaurants. The house features expansive, sun-filled interiors ideal for everyday living and entertaining. Recently refreshed with new paint and carpeting, the home includes a formal living and dining room, a large eat-in kitchen, and generously sized family spaces throughout. The finished lower level is designed for wellness and fun, with a 6-person sauna, steam shower, and a spacious game/media room. A third-floor flex space offers the perfect spot for a yoga studio, home office, or quiet retreat. The outdoor exp...
Read More