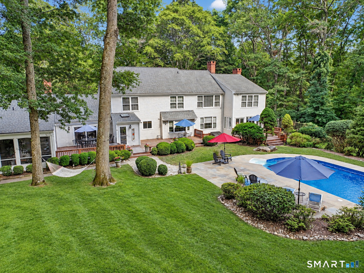
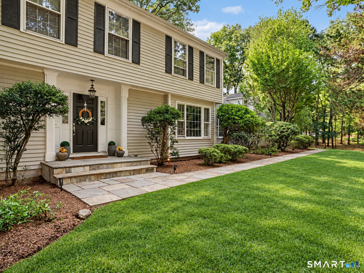
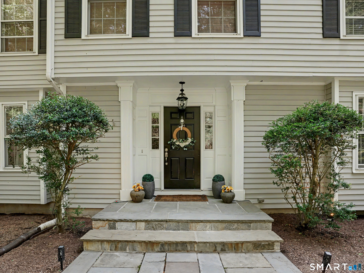
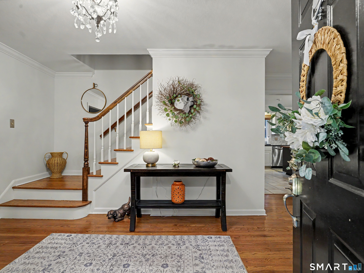
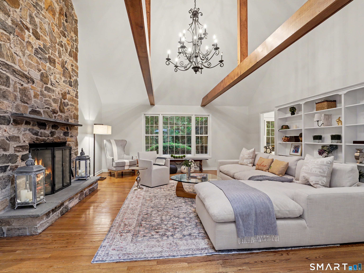
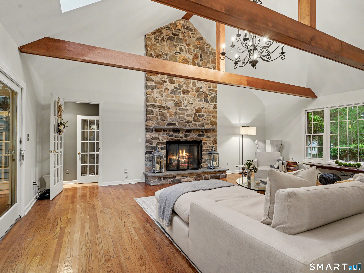
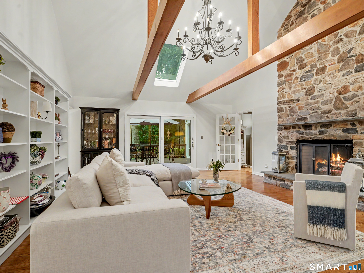
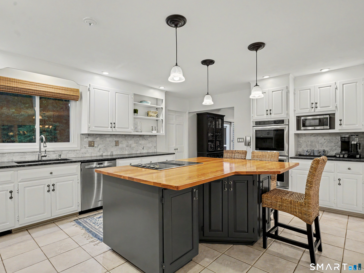
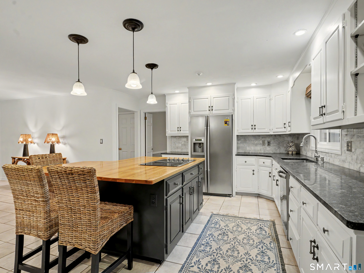
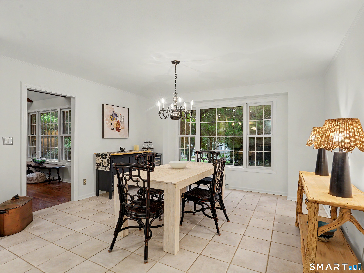
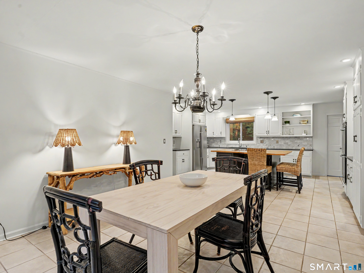
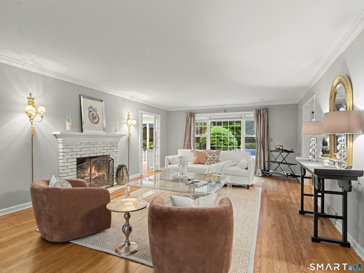
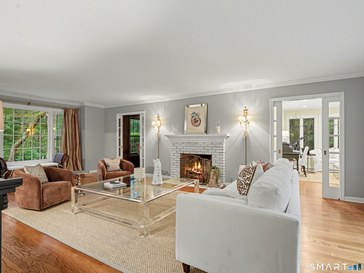
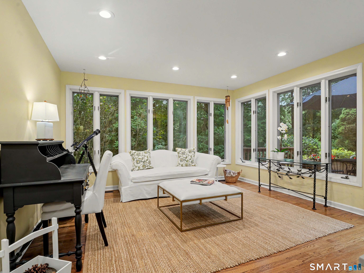
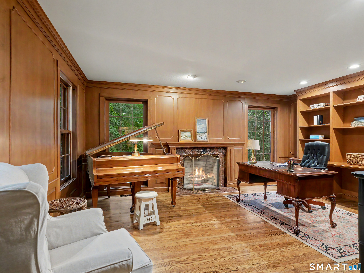
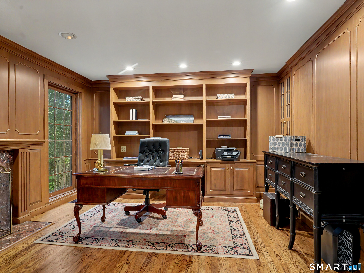
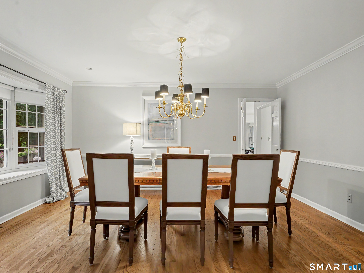
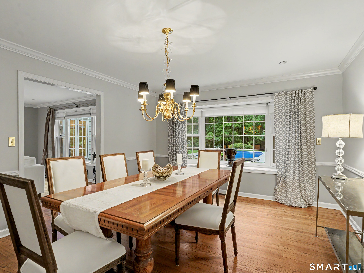
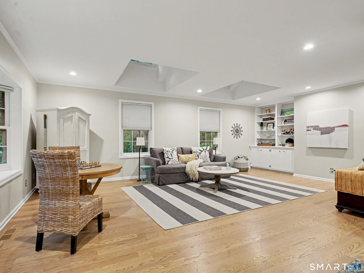
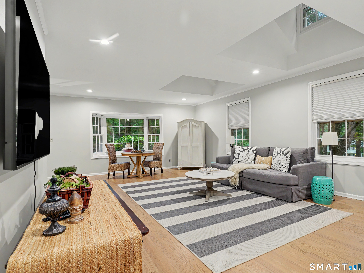
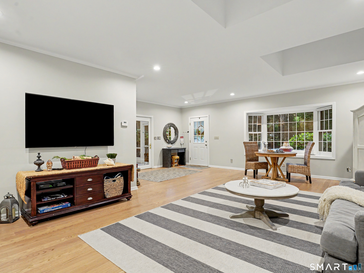
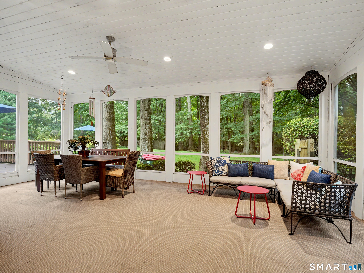
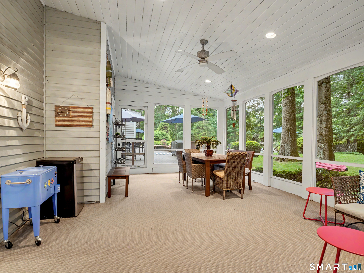
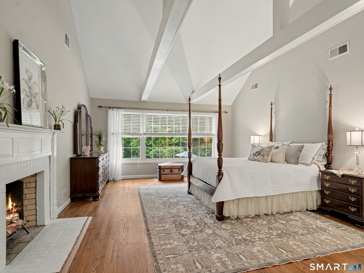
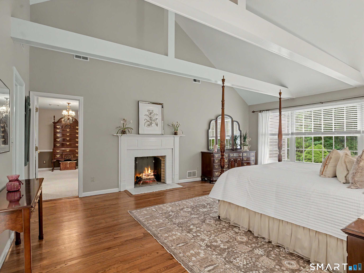
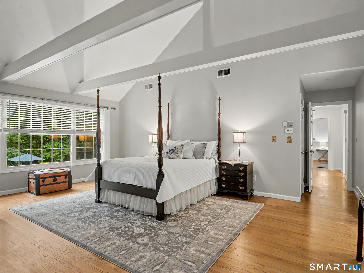
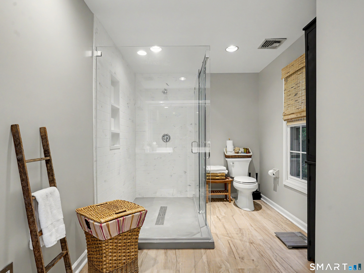
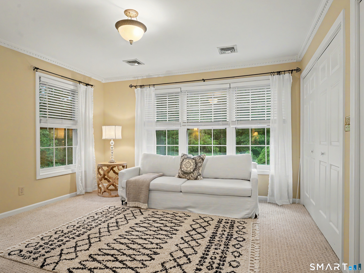
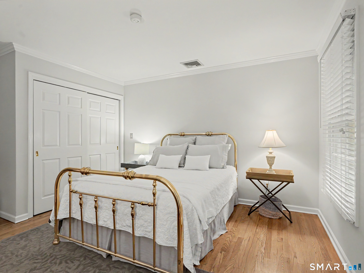
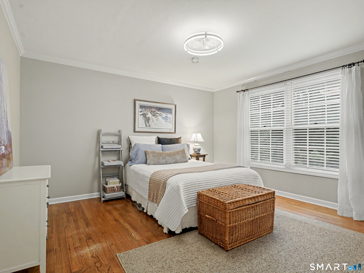
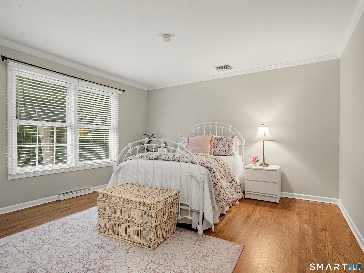
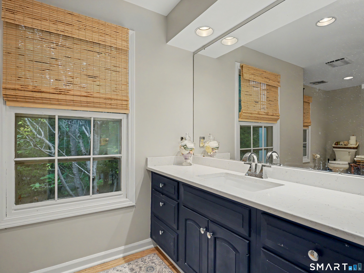
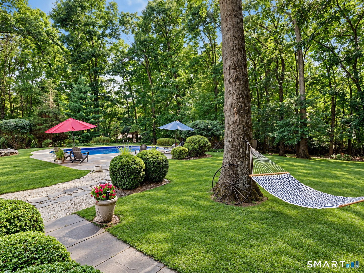
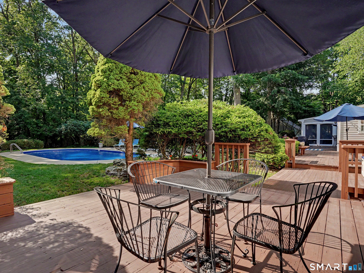
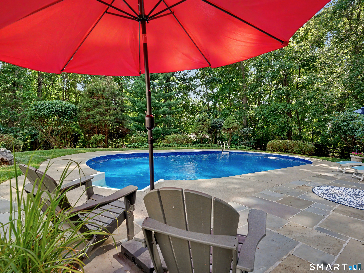
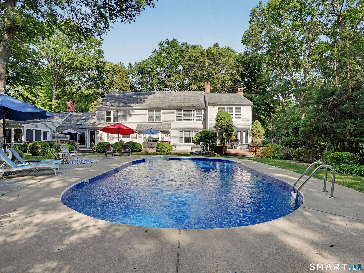
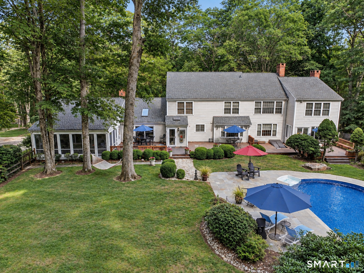
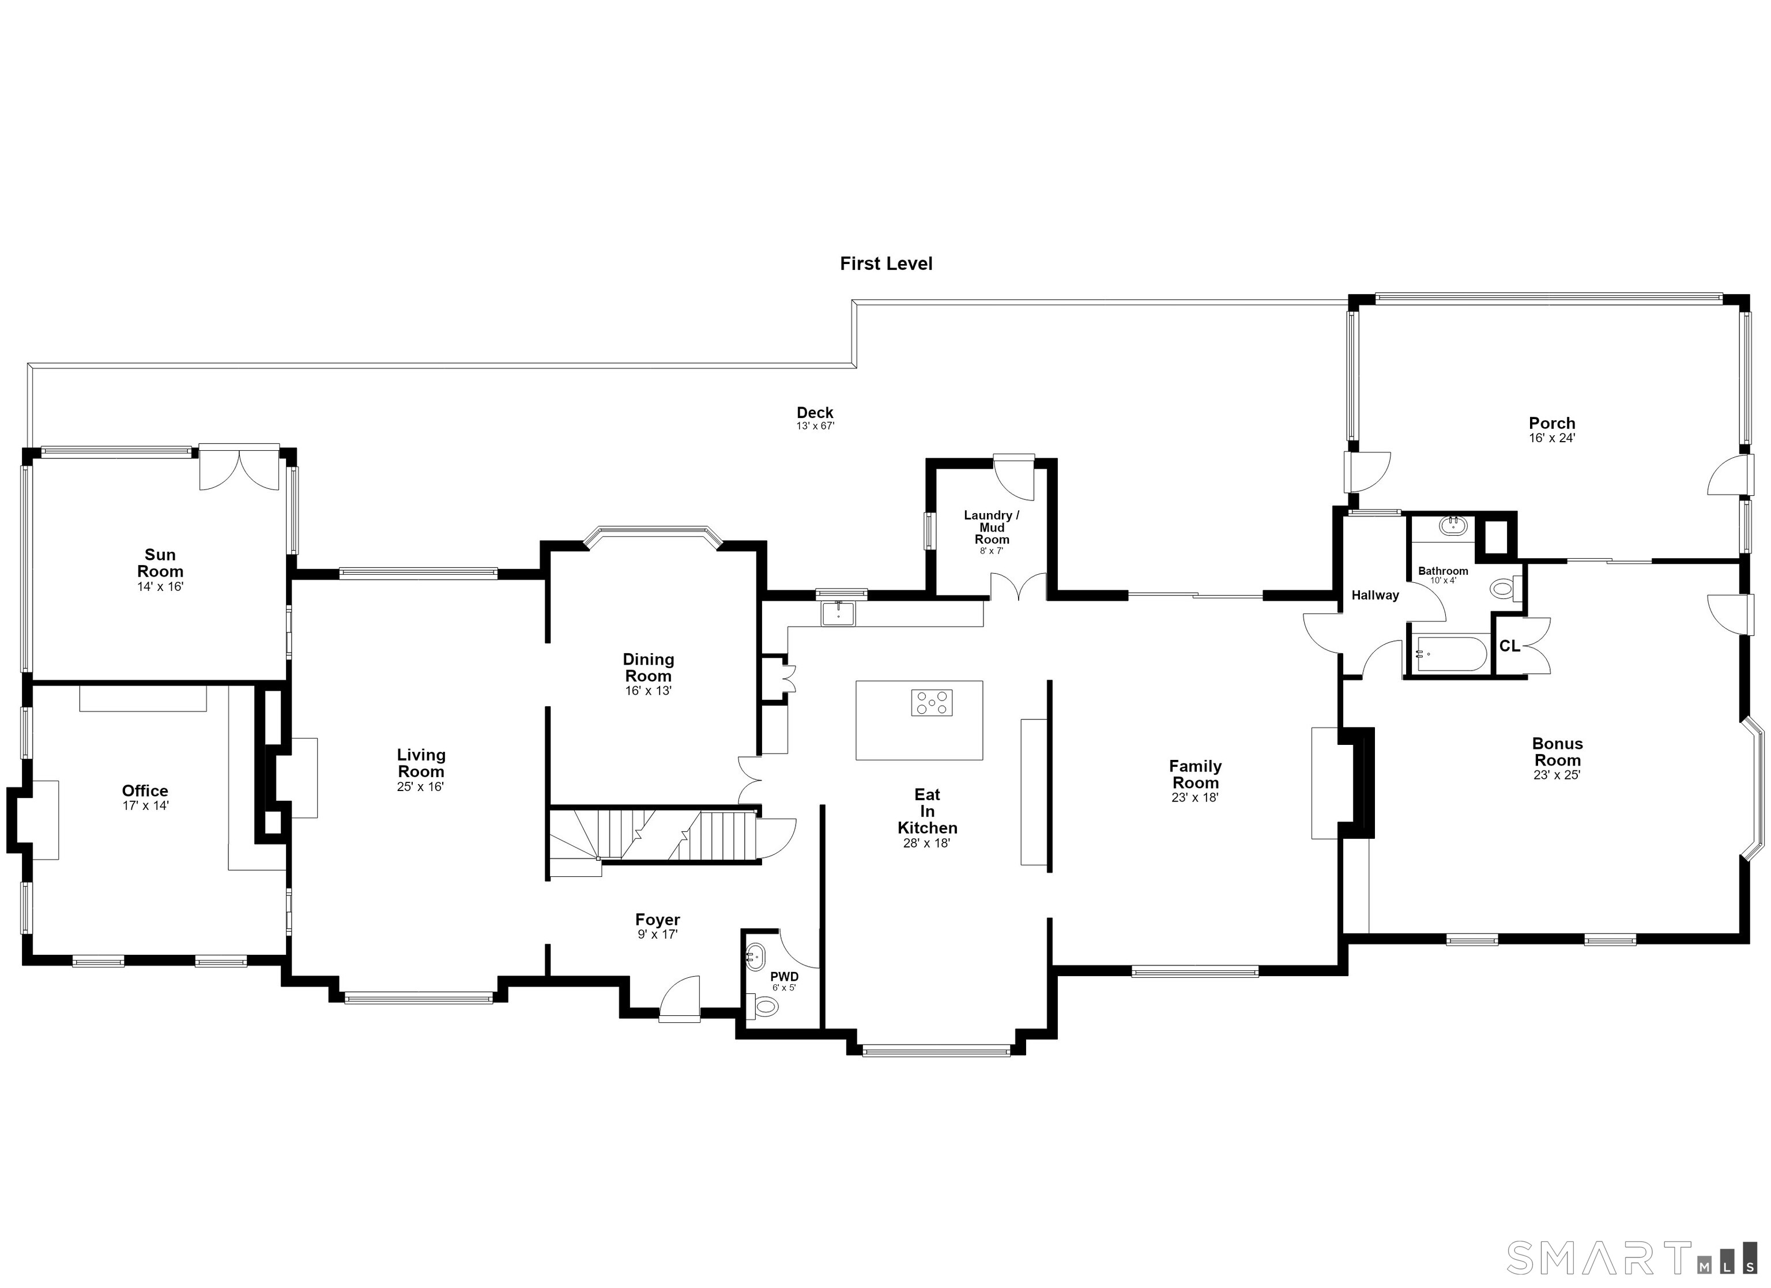
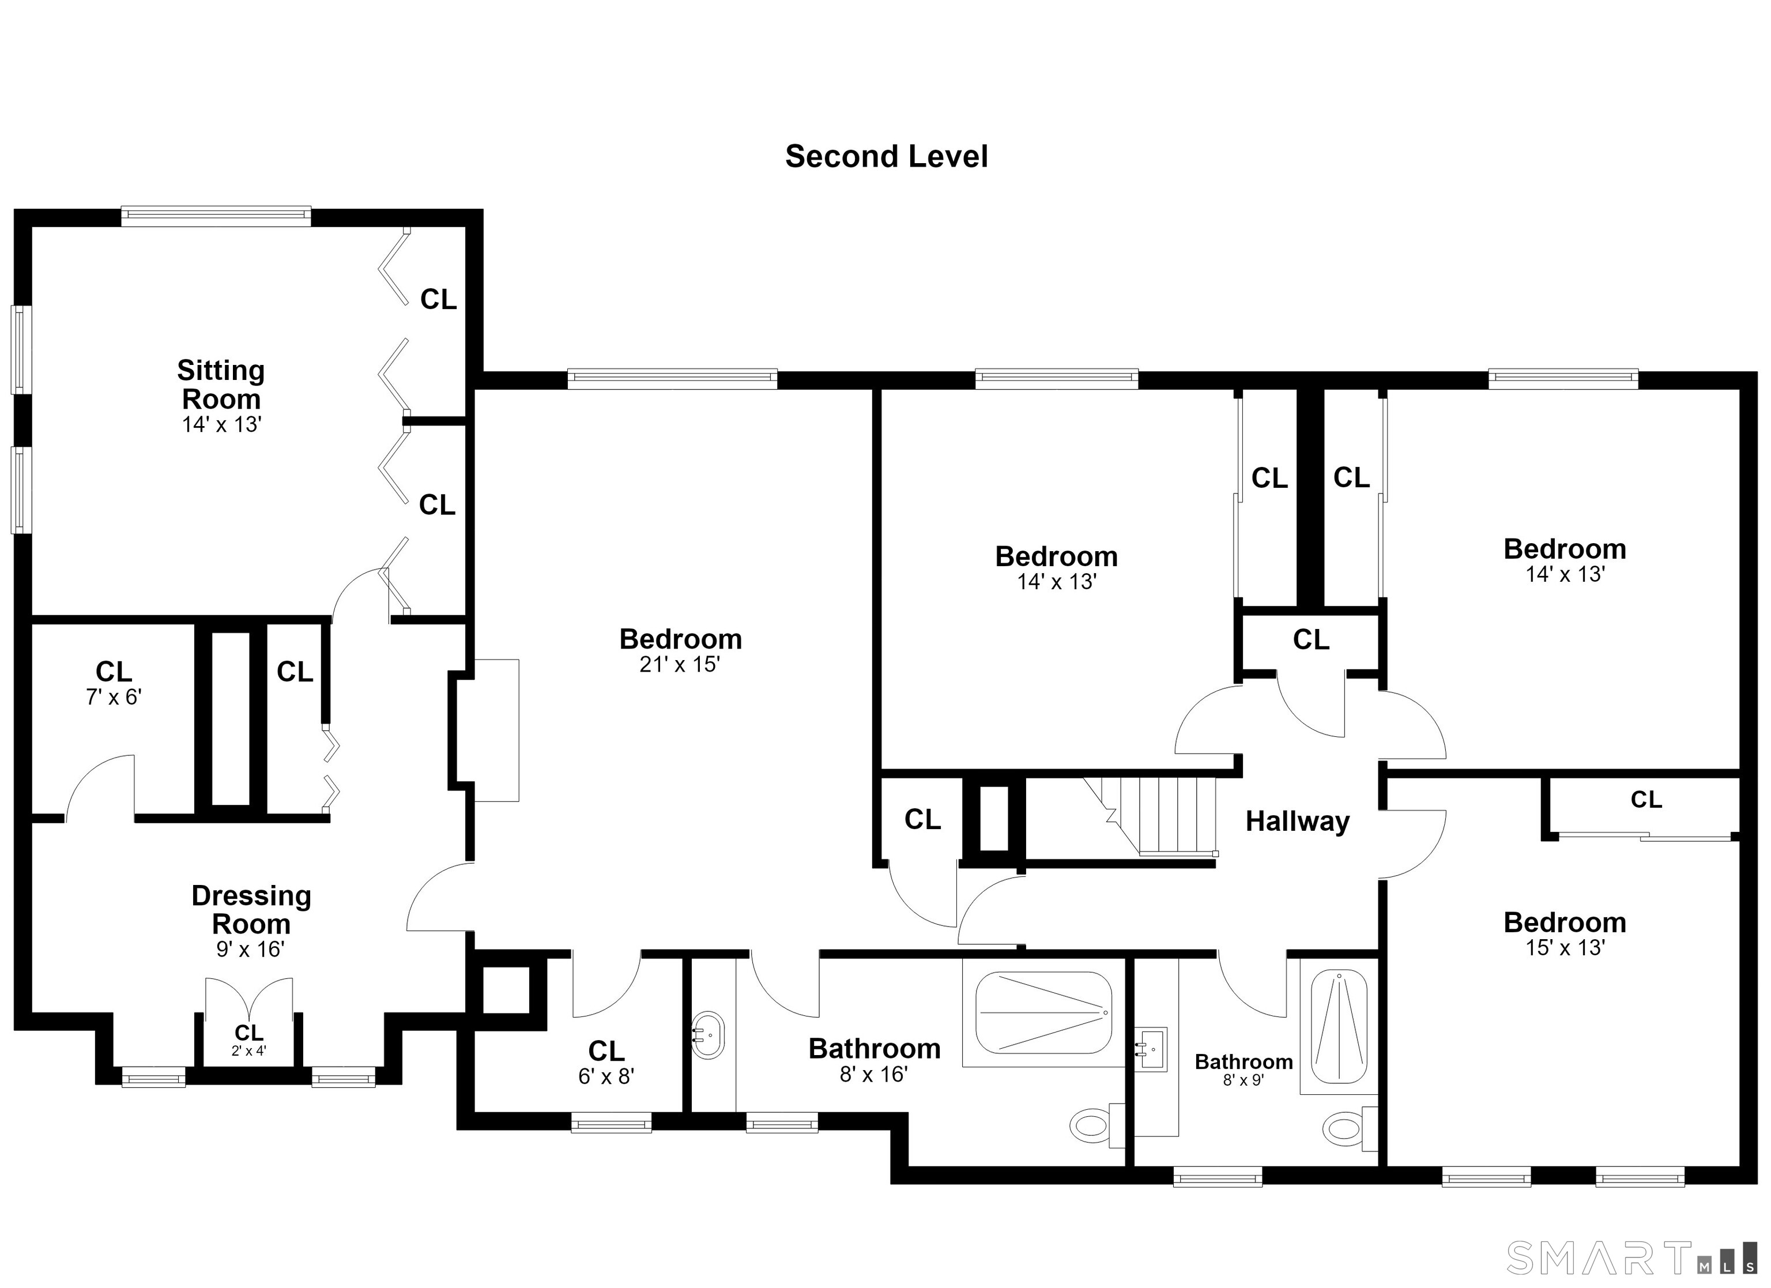
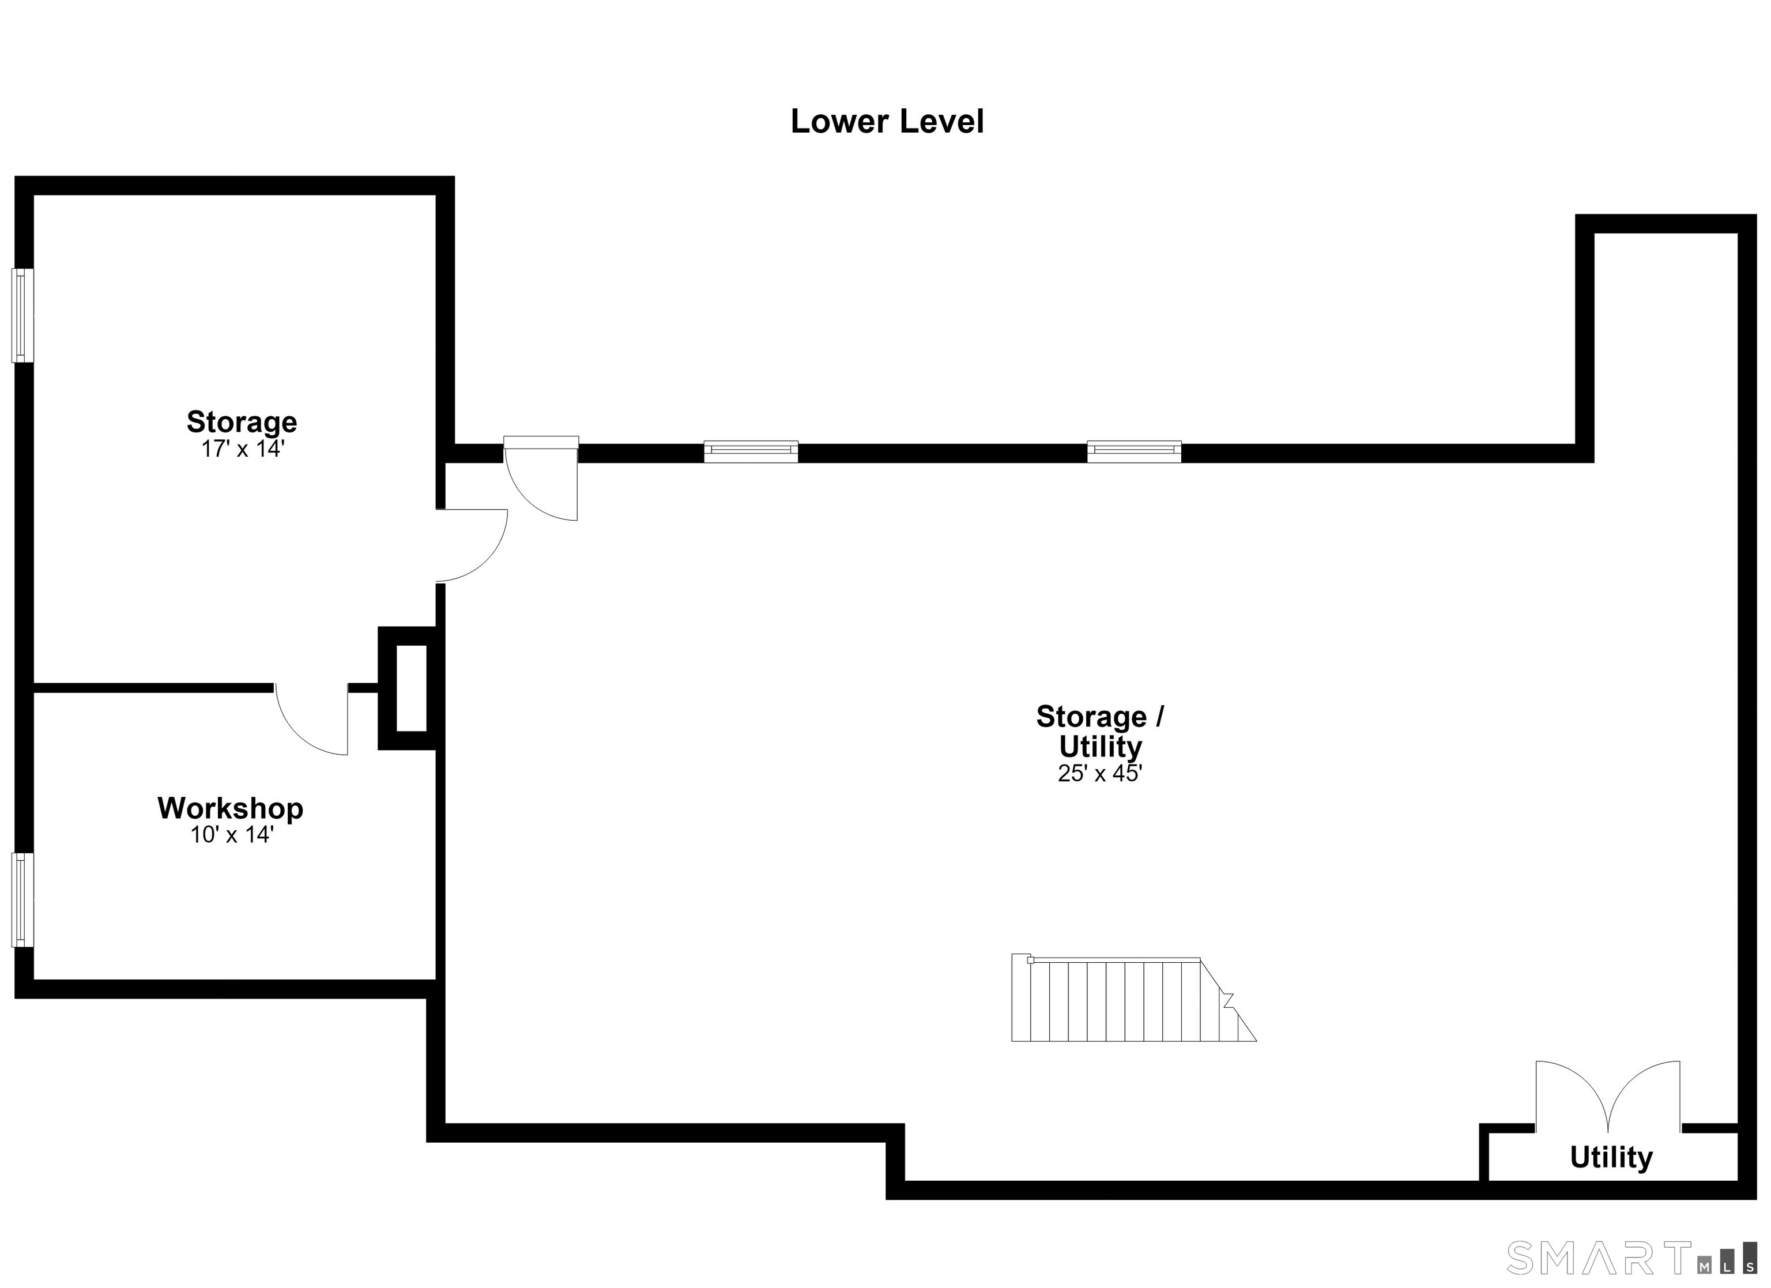
Tucked at the end of a quiet Greenfield Hill cul-de-sac, 550 Wellington Drive feels like a true retreat-private, peaceful and designed for the way you actually want to live. Set on 2.47 secluded acres, this 4-bed, 4,776sqft home offers an exceptional amount of space to gather, entertain and spread out, with a floor plan that gives everyone a place of their own. The 1st floor is especially expansive, with a gracious living room, dramatic vaulted family room, oversized playroom, sunroom and sophisticated wood-paneled office-spaces that easily adapt for entertaining, working from home, play or simply finding a quiet corner to unwind. The kitchen sits at the heart of the home, creating an easy connection between everyday living and the many gathering spaces. Upstairs, four bedrooms provide a comfortable separation from the main living areas, complemented by recently updated bathrooms. Outside is where 550 Wellington truly becomes an escape. Surrounded by mature landscaping and complete privacy, the backyard resembles a private resort with pool, expansive deck, screened-in porch and abundant space for outdoor dining, entertaining and long summer days at home. A three-car garage completes the offering. Spacious yet inviting, private yet close to everything Greenfield Hill has to offer, 550 Wellington Drive is a homemade for gathering, entertaining and getting away-without ever having to leave home.
Tucked at the end of a quiet Greenfield Hill cul-de-sac, 550 Wellington Drive feels like a true retreat-private, peaceful and designed for the way you actually want to live. Set on 2.47 secluded acres, this 4-bed, 4,776sqft home offers an exceptional amount of space to gather, entertain and spread out, with a floor plan that gives everyone a place of their own. The 1st floor is especially expansive, with a gracious living room, dramatic vaulted family room, oversized playroom, sunroom and sophisticated wood-paneled office-spaces that easily adapt for entertaining, working from home, play or simply finding a quiet corner to unwind. The kitchen sits at the heart of the home, creating an easy connection between everyday living and the many gathering spaces. Upstairs, four bedrooms provide ...
Read More